Systems & Capabilities

Complete building
envelopes.

From high-rise unitized curtain wall to bullet-resistant facades, cable nets and bespoke extrusions — every system below is designed, engineered, fabricated and installed by Sun Glazing. One point of responsibility, start to finish.

Curtain wall Cladding & metalwork Openings Specialist glazing Bespoke
01 — Curtain wall

The envelope, engineered as a system.

How a facade is broken into panels decides the programme, the quality and the risk. We build all three approaches, and will advise you on which one best suits your building.
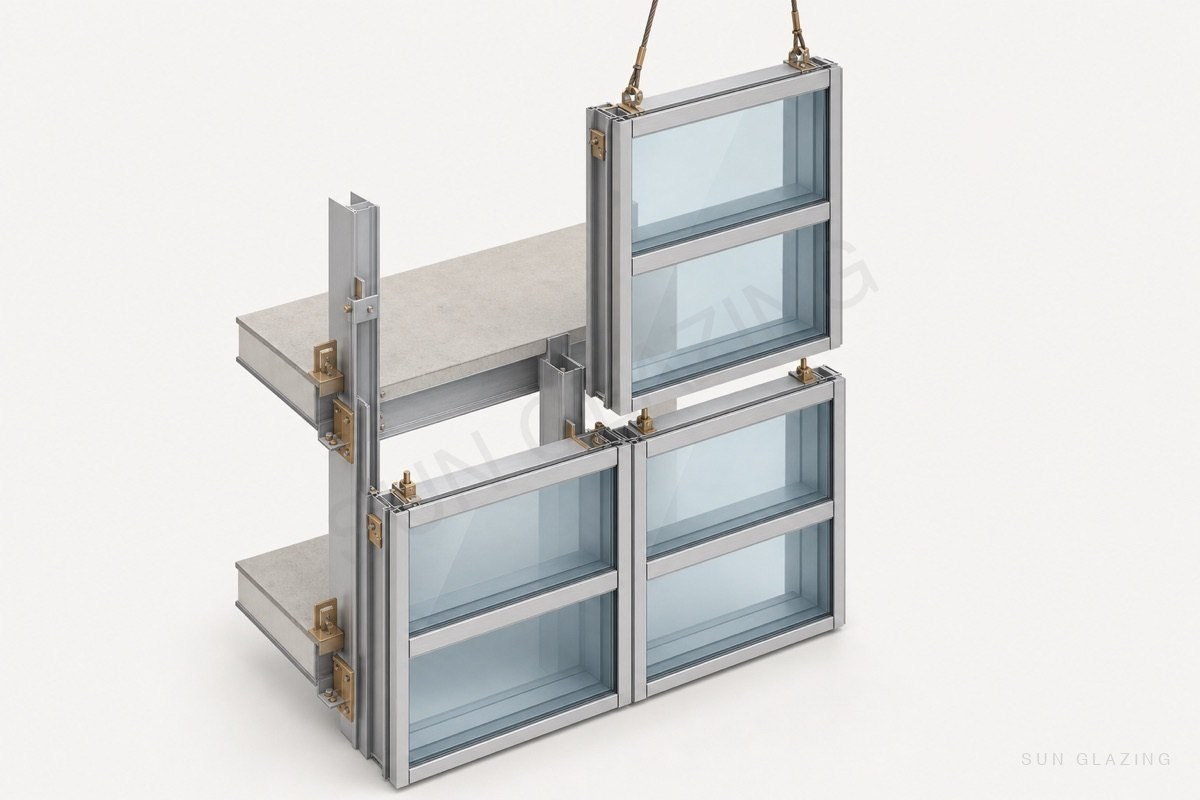
Unitized curtain wall panels, one being hung on crane slings
01

Unitized curtain wall

Our core system, and the one our factory was built around. Panels are cut, machined, assembled and glazed into finished units on our own line, delivered to site sequenced floor by floor, and hung by our installers. The building encloses faster, quality is controlled in a clean factory rather than on scaffolding, and there is dramatically less labour working at height. This is our most recommended system.
Capacity: up to 750 sqm of finished facade per day.
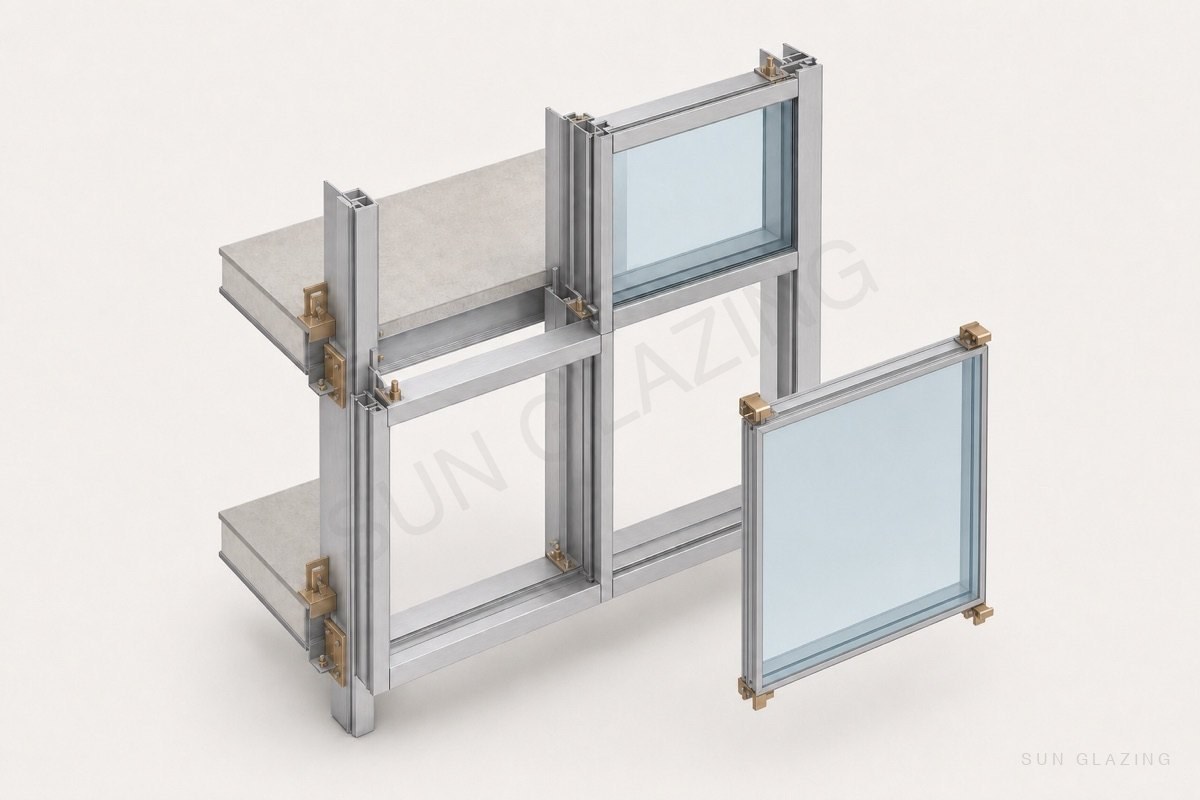
Semi-unitized curtain wall carrier grid with infill panel
02

Semi-unitized curtain wall

The carrier frame is installed on site and factory-glazed panels are fixed into it. A middle path for buildings where site access, sequencing or geometry rules out full unitization, without giving up factory glazing quality.
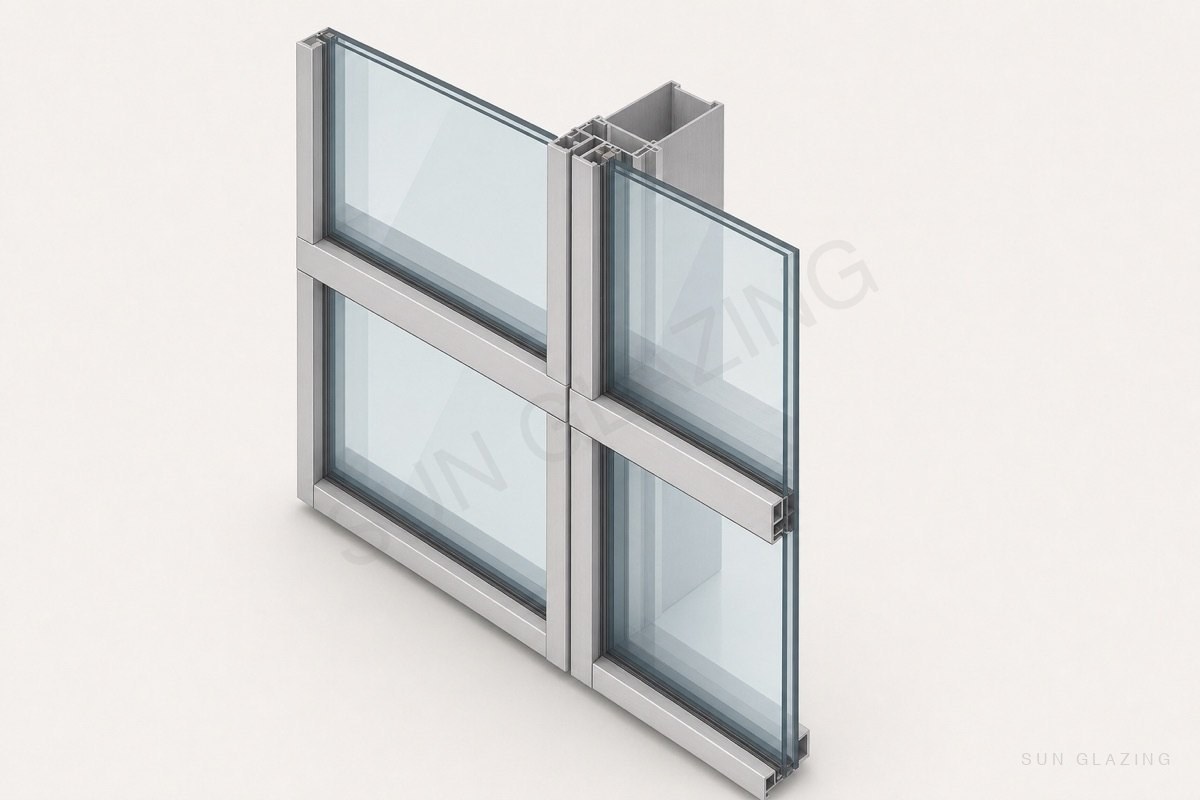
Stick curtain wall with exploded pressure plate and cover cap
03

Stick, toggle & pressure-plate

Mullions and transoms assembled in situ, with glass retained by toggles or pressure plates. Economical and flexible for low-rise elevations, infill panels and irregular geometry where unitization would be over-engineering.
02 — Cladding & metalwork

Everything around the glass.

A facade is rarely only glass. The solid elements, shading and trim are fabricated on the same line, by the same team, to the same tolerances.

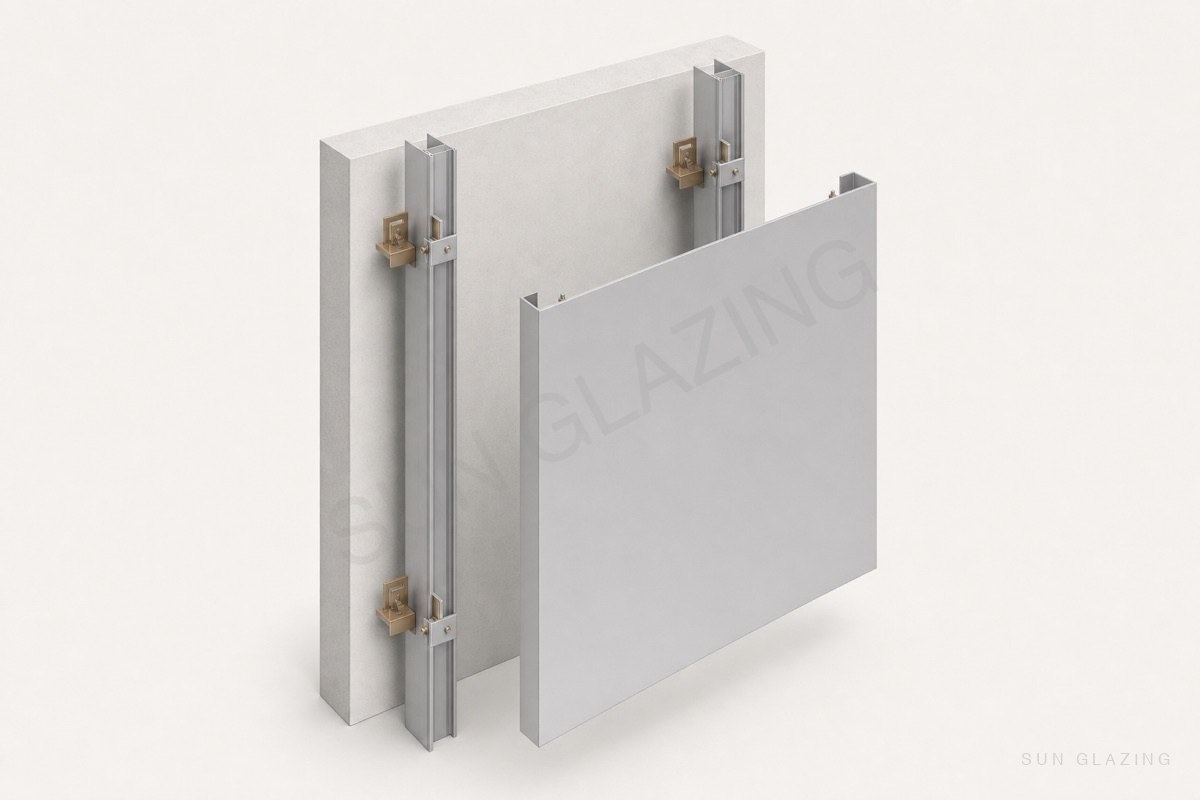
ACP tray panel exploded from its rail and bracket sub-structure
04

ACP cladding

Aluminium composite panel cladding for solid facade areas, parapets and feature bands — routed, folded and installed to the same tolerances as the glazed envelope.

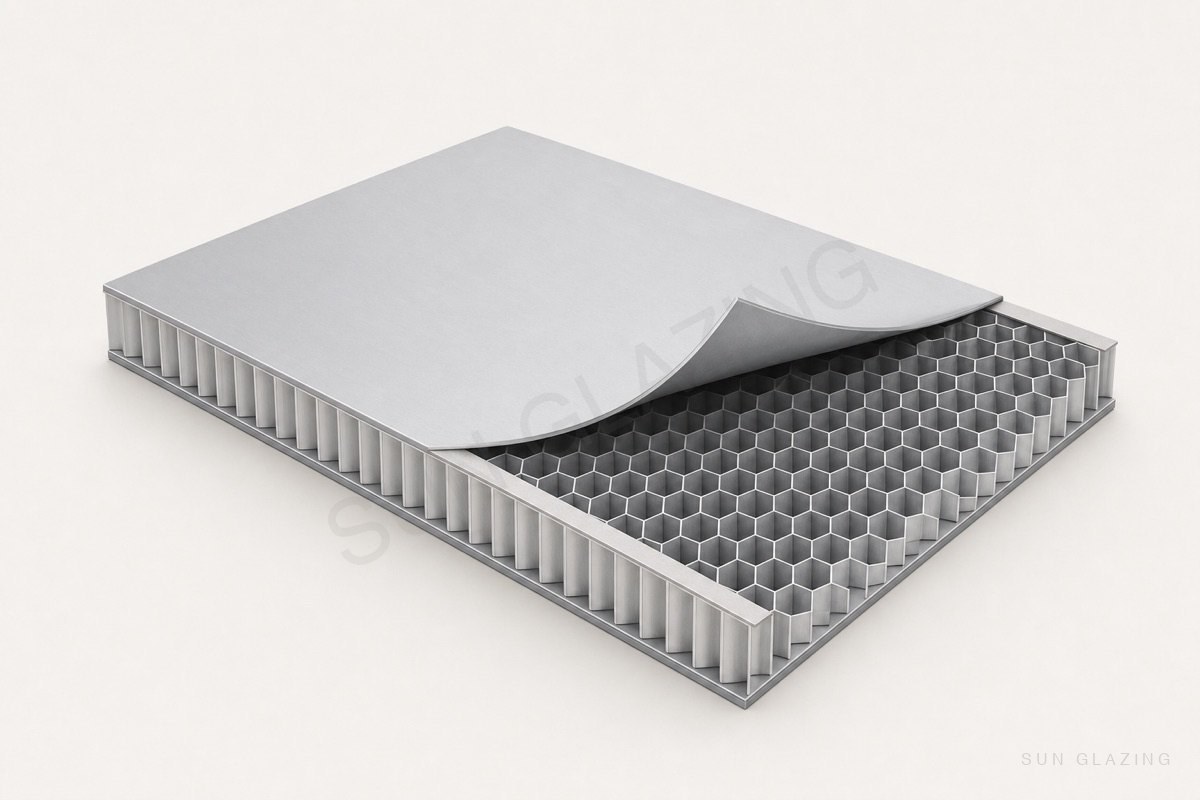
Aluminium honeycomb panel with peeled skin showing hexagonal core
05

Honeycomb cladding

Aluminium honeycomb panels for large, dead-flat solid elevations — stiffer and lighter than ACP, and the material of choice where absolute flatness is essential.

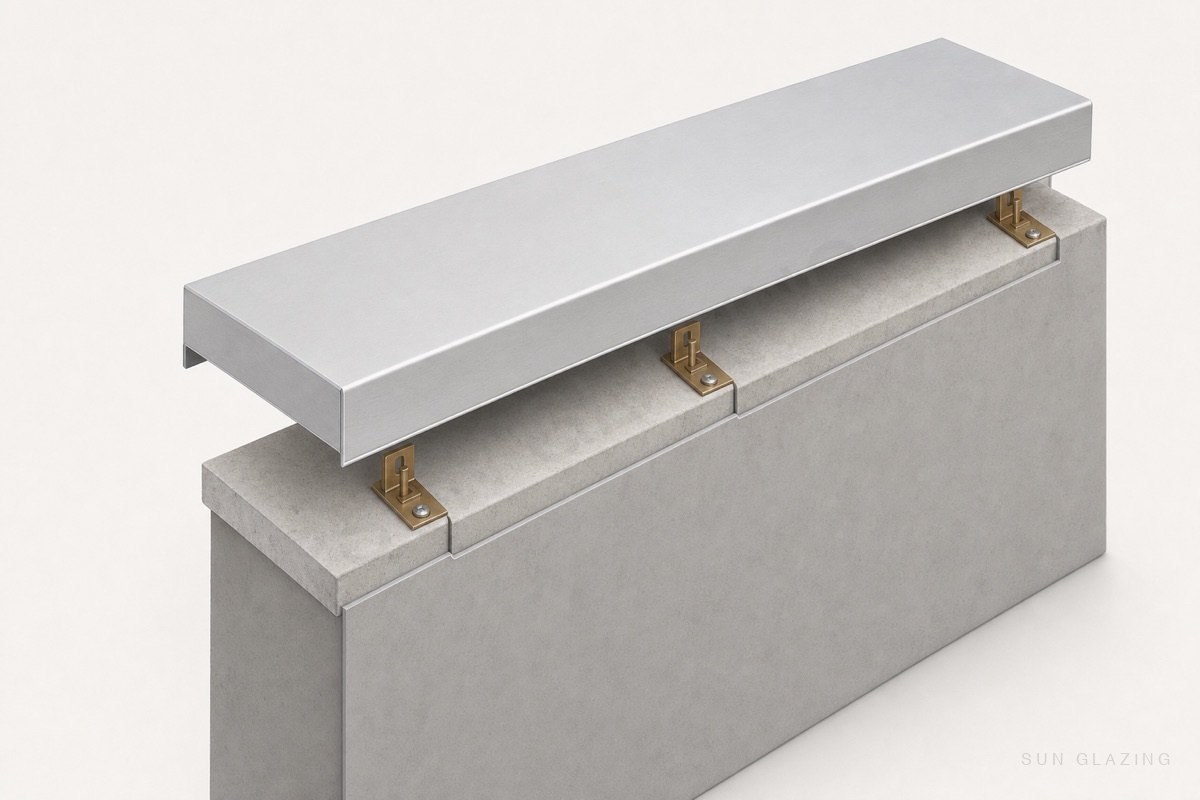
Folded solid aluminium coping cap over a parapet wall
06

Solid aluminium sheet

Solid aluminium sheet cladding, cut, formed and finished in-house — including the copings, closures and flashings that keep the weather line continuous.

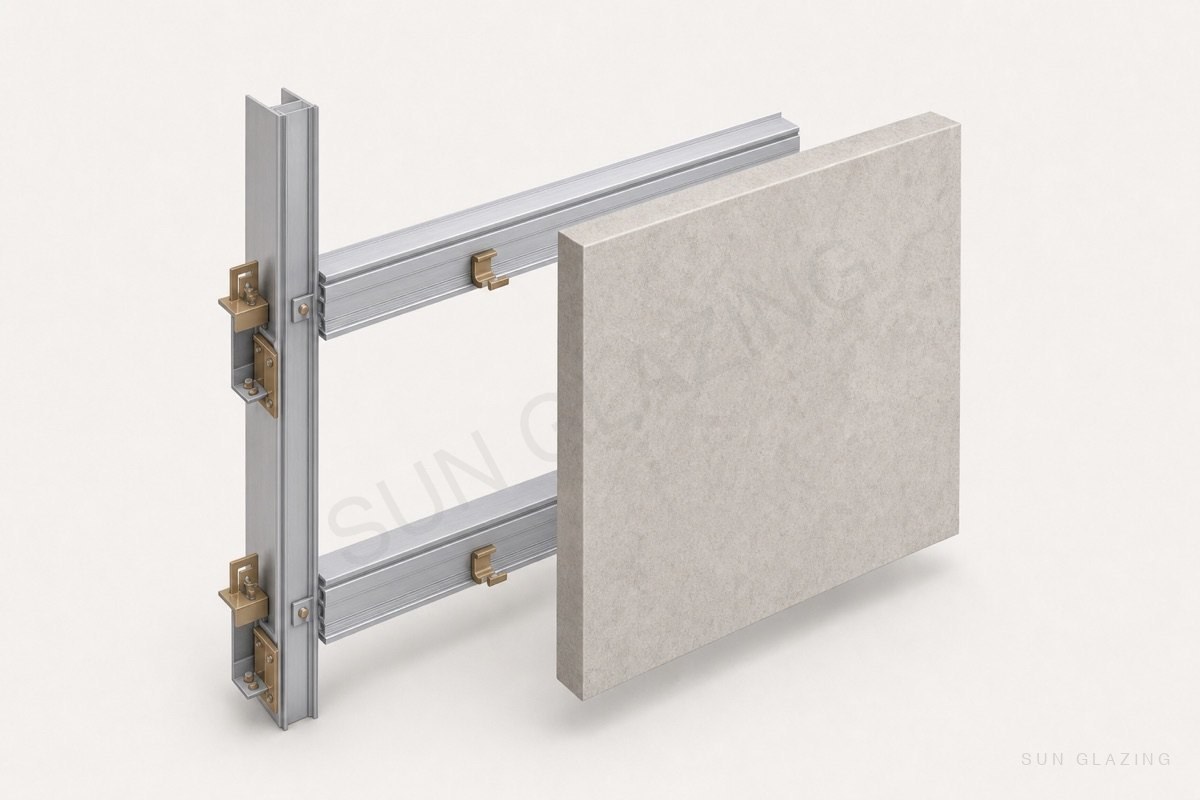
Stone cladding slab exploded from rails with undercut anchors
07

Stone, HPL & specialist materials

Stone, HPL and other specialist cladding materials on engineered sub-frames — integrated into the façade.

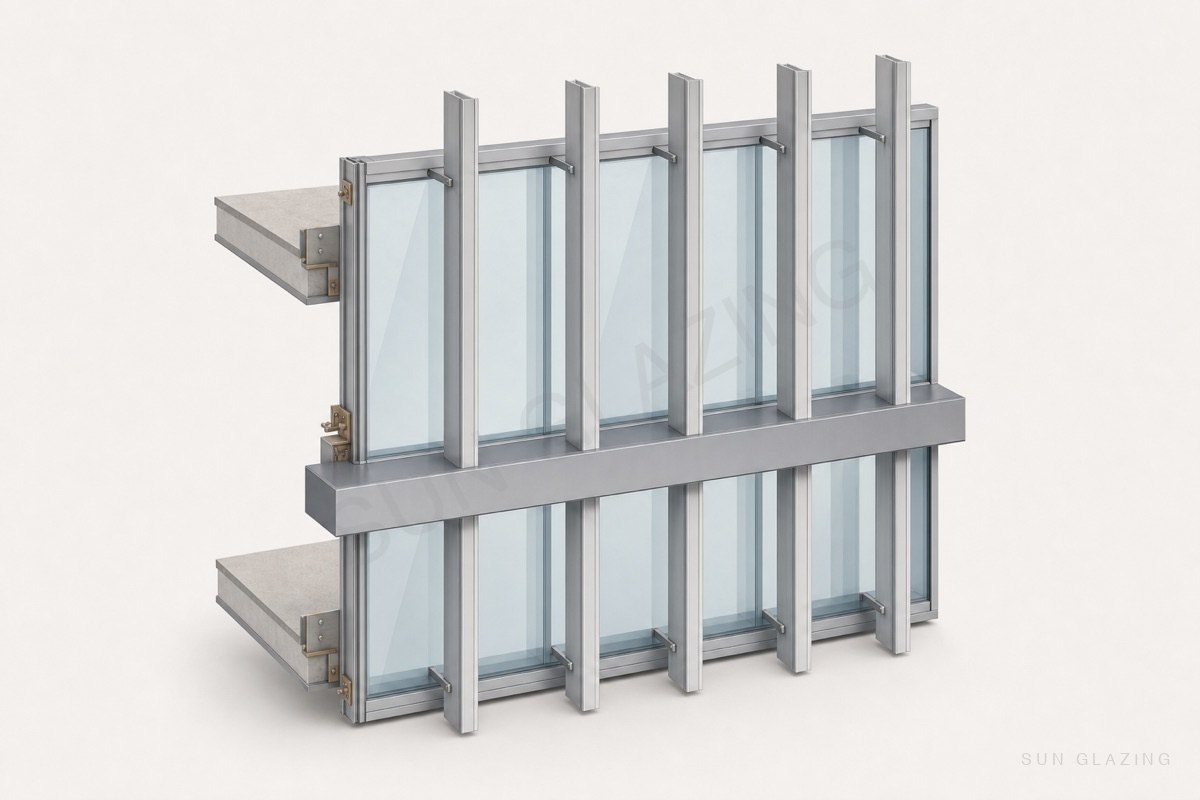
Glass facade with projecting vertical fins and a horizontal band
08

Architectural bands & fins

Horizontal bands and vertical fins that give an elevation its rhythm and shade. Frequently the element that defines the building's signature, and the one where any deviation from a true line is most visible.

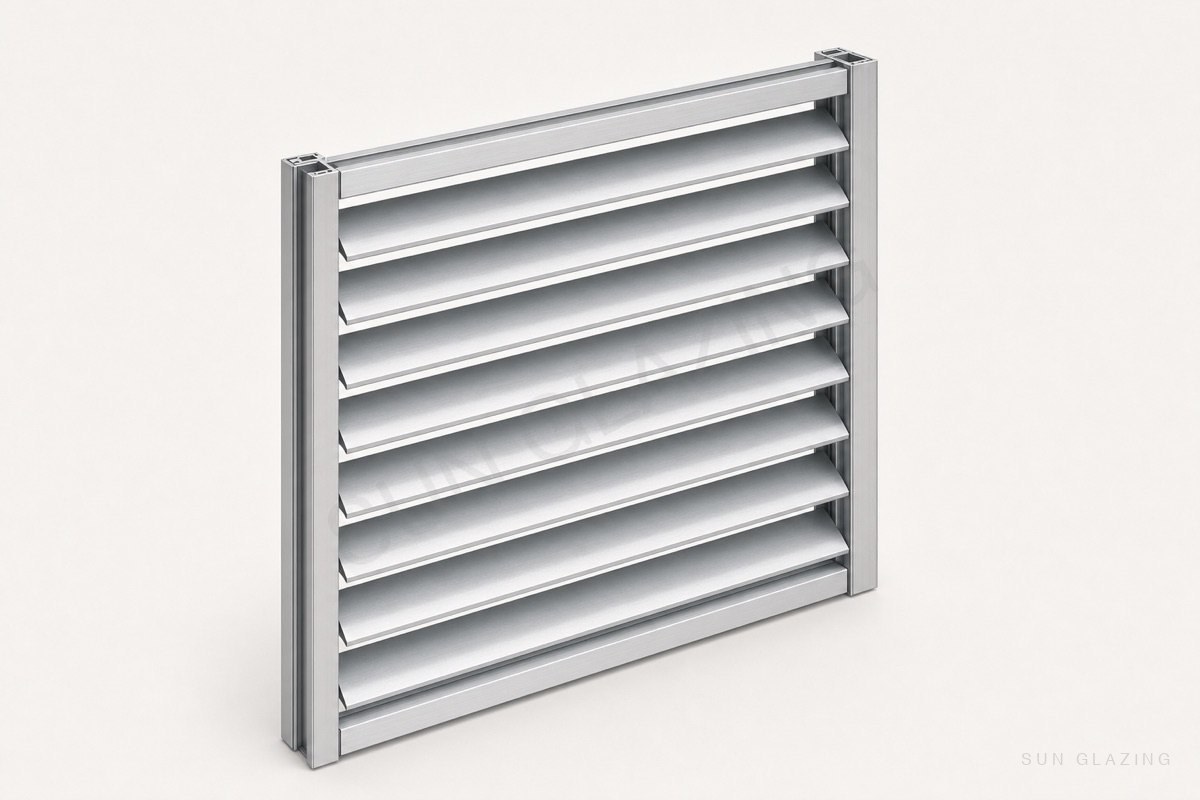
Aerofoil louver blades spanning an aluminium frame
09

Louvers

Box, Z, double-bank, aerofoil and performance louvers — for screening, ventilation and solar shading, tested for free area and rain defence where the design calls for it.

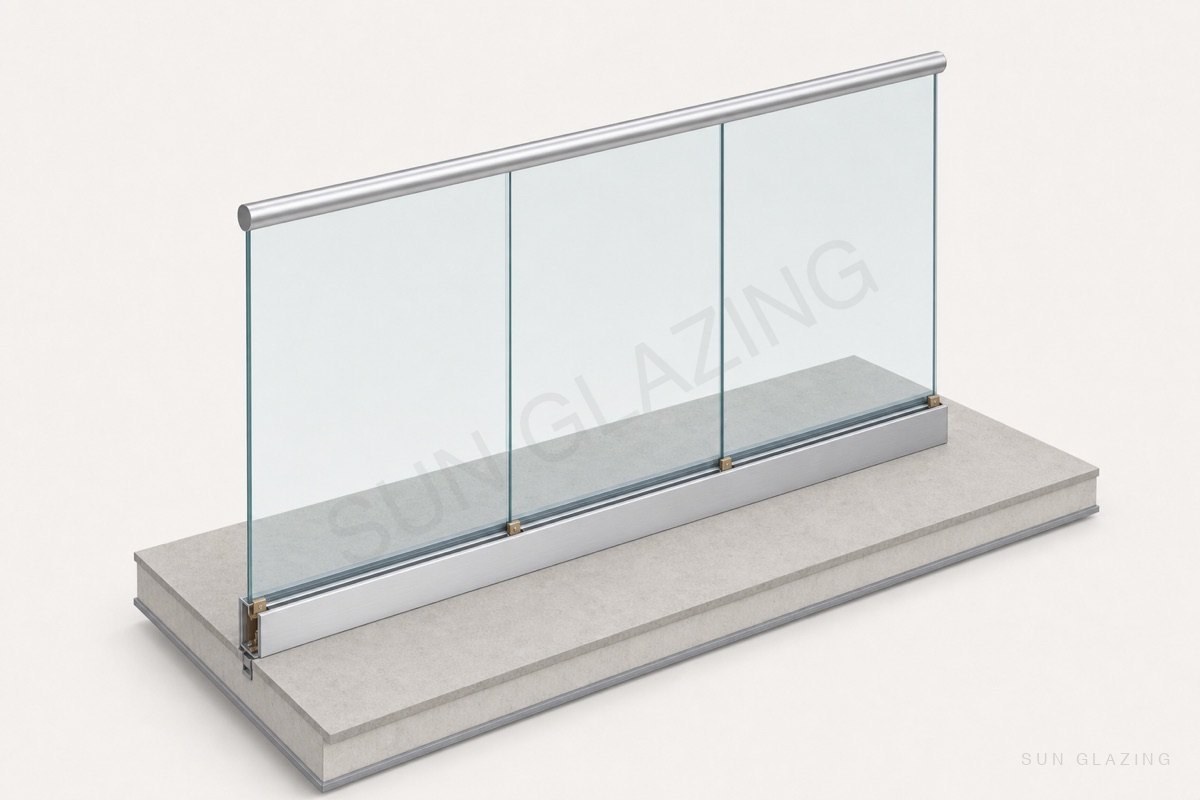
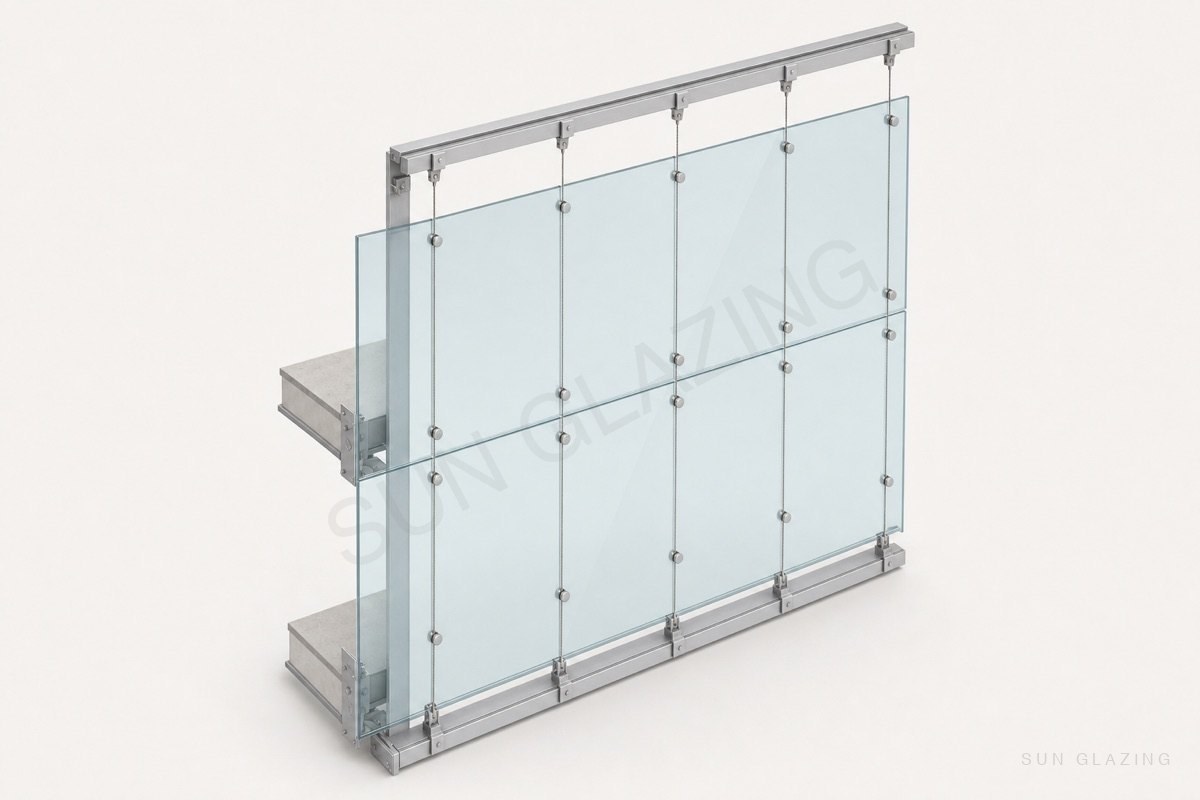
Frameless glass balustrade in a base channel with round handrail
10

Railings & balustrades

Glass and aluminium balustrades, handrails and terrace railings, engineered to the imposed loads and detailed to match the facade rather than fight it.

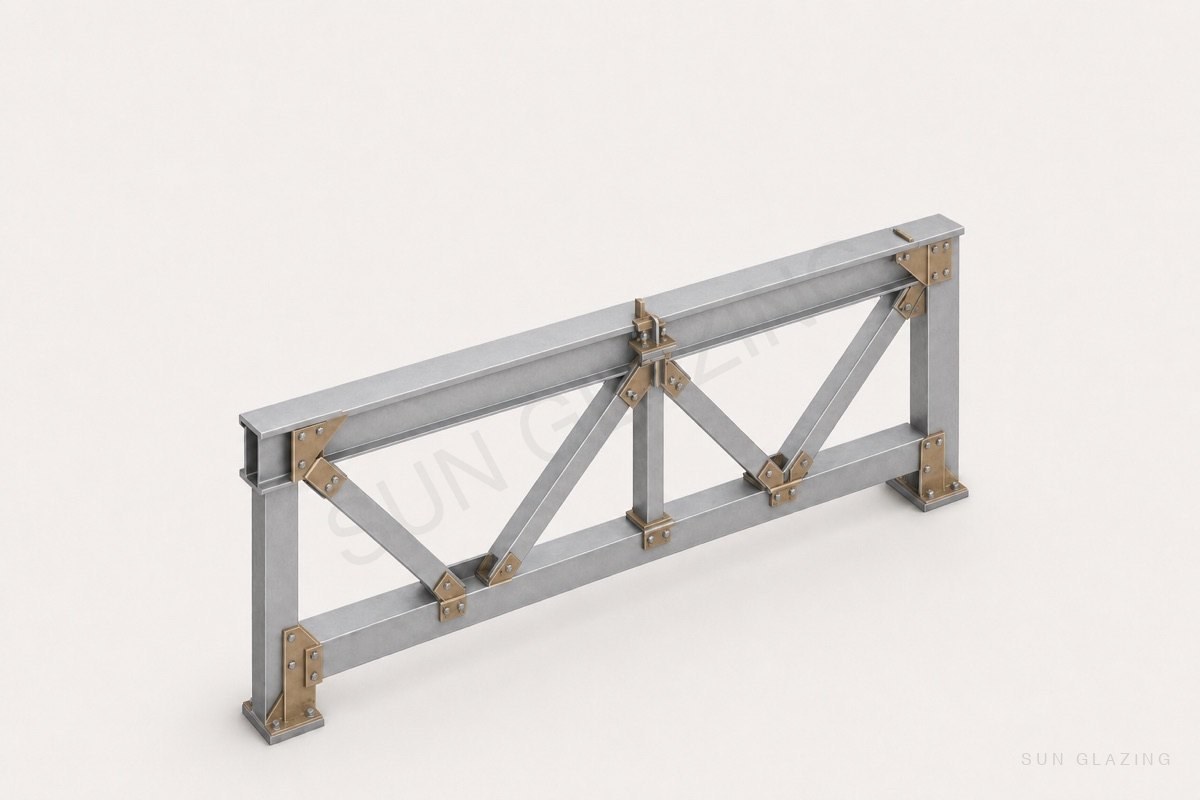
Steel truss with gusset connections carrying a glazed panel
11

Steel secondary structures

The steelwork that carries the facade when the primary structure can't — transfer framing, outriggers and support systems, fabricated in-house with the envelope that sits on them.

03 — Openings

Where the building meets daily use.

Doors and windows endure more wear than any other part of an envelope. We detail them for a full service life, not just for the handover.

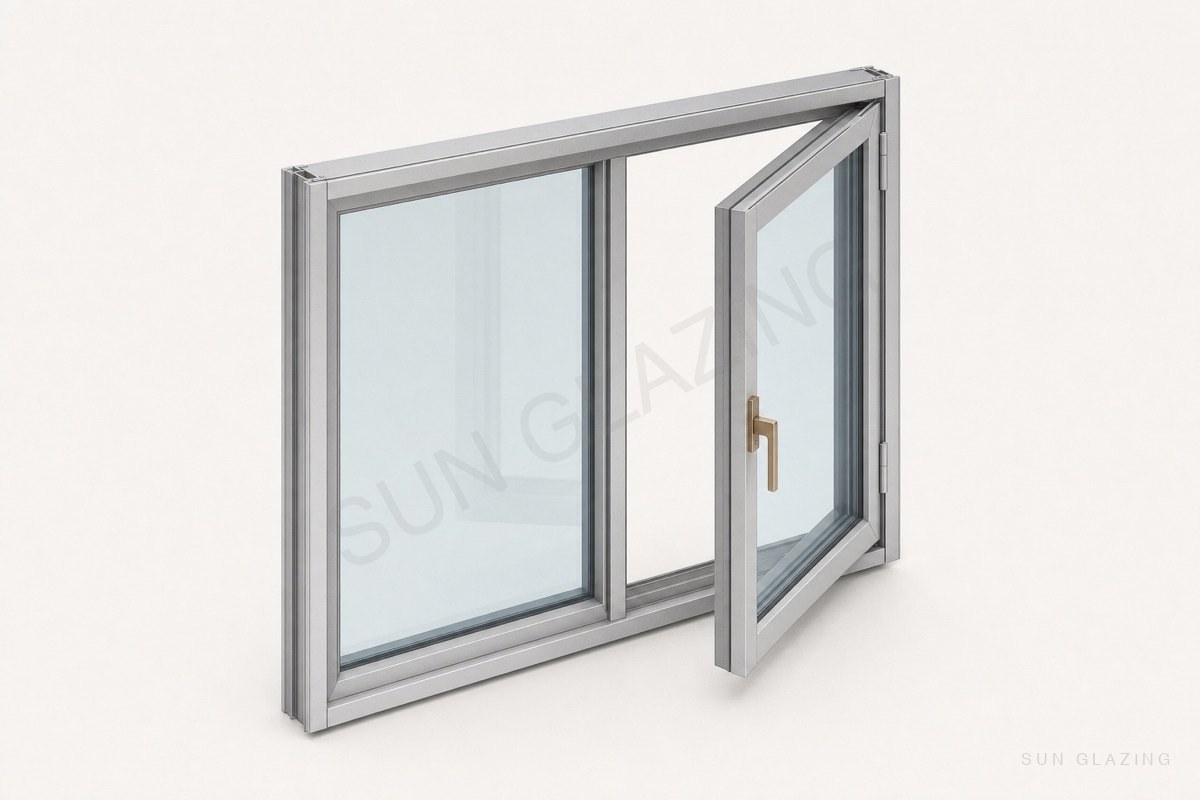
Aluminium casement window with one sash swung open
12

Doors & windows

Aluminium doors, windows and vents — engineered, fabricated and installed as part of the envelope so the weather line is continuous rather than patched together on site.

Executed at Microsoft Campus (doors & windows scope)
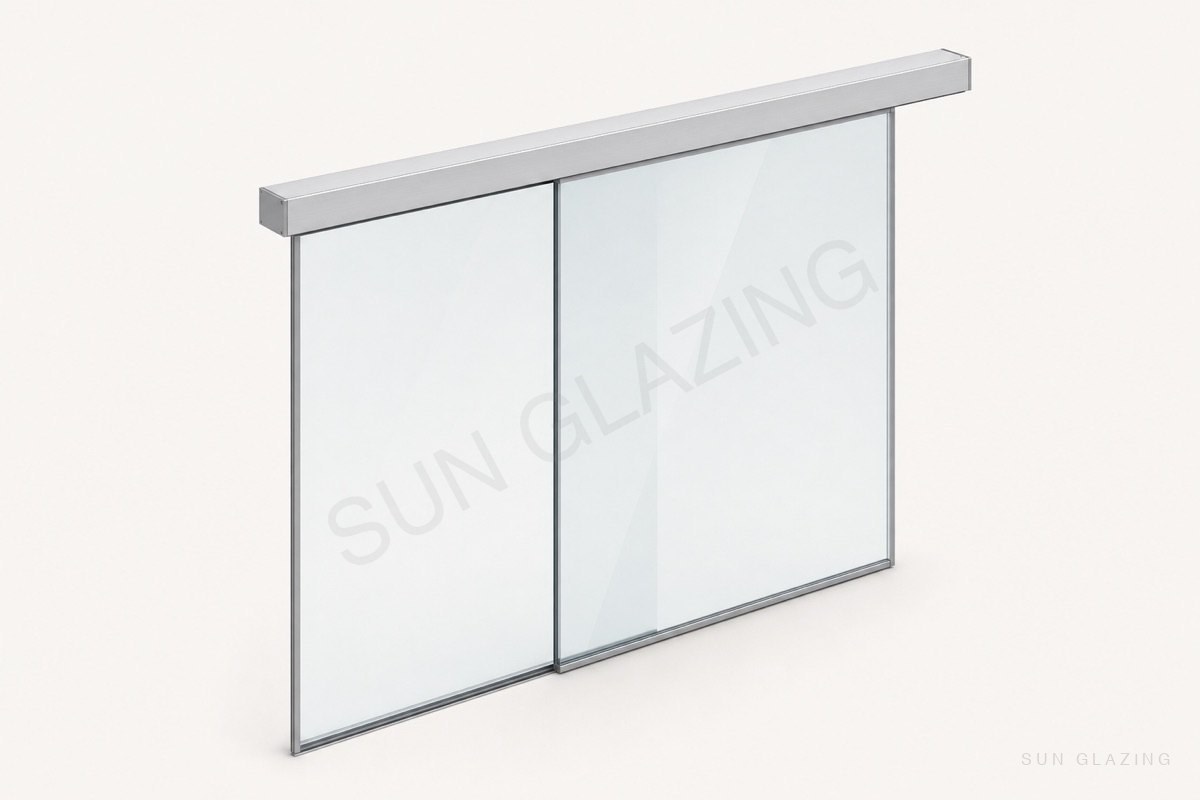
Glass sliding entrance with slim operator header
13

Automatic sliding doors

Automatic entrance systems integrated into the facade line, with the operator, framing and glazing coordinated as one assembly.

04 — Specialist glazing

The most demanding end of glazing.

Security glazing, cable nets and structural glass ask more of the engineering — pre-tension, movement, anchorage. We have delivered each of these systems.

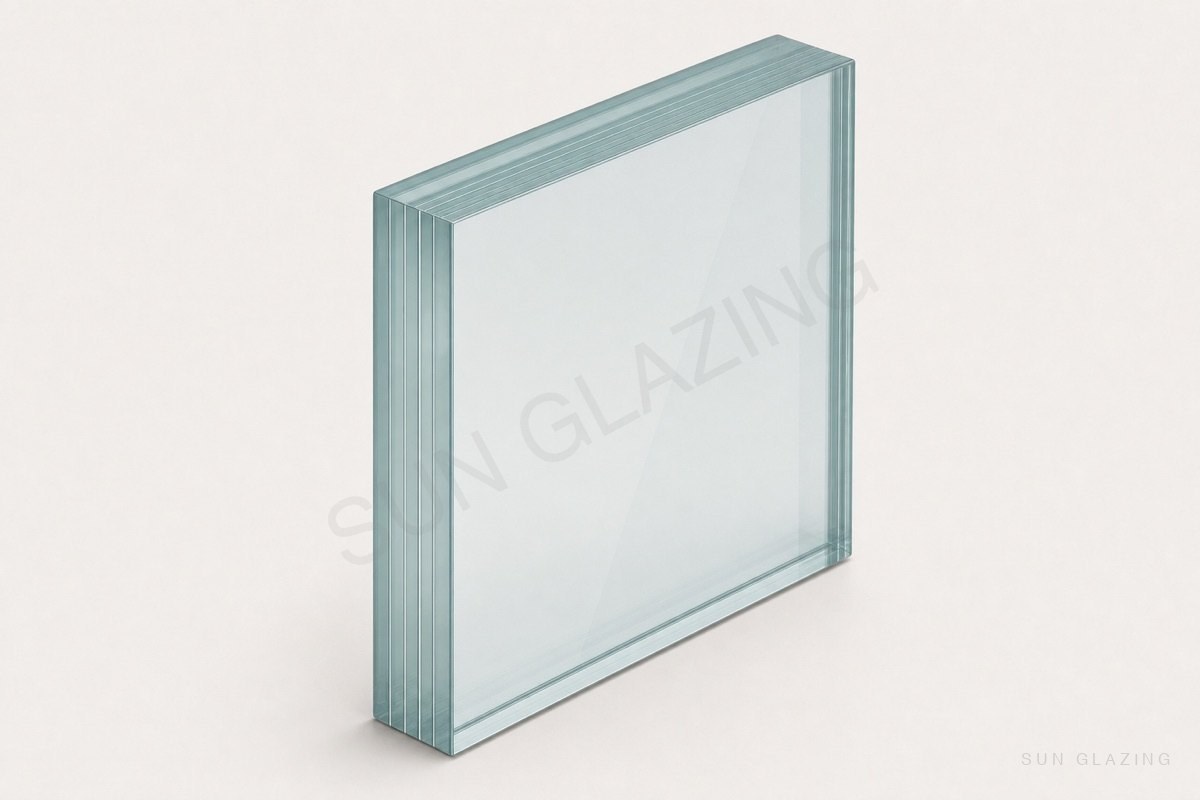
Laminated multi-ply security glass block
14

Bullet-resistant glazing

Security-rated facades for buildings that need protection while maintaining a view. Engineered so the framing, anchorage, and interlayers work as one system — the glass is never the whole answer.

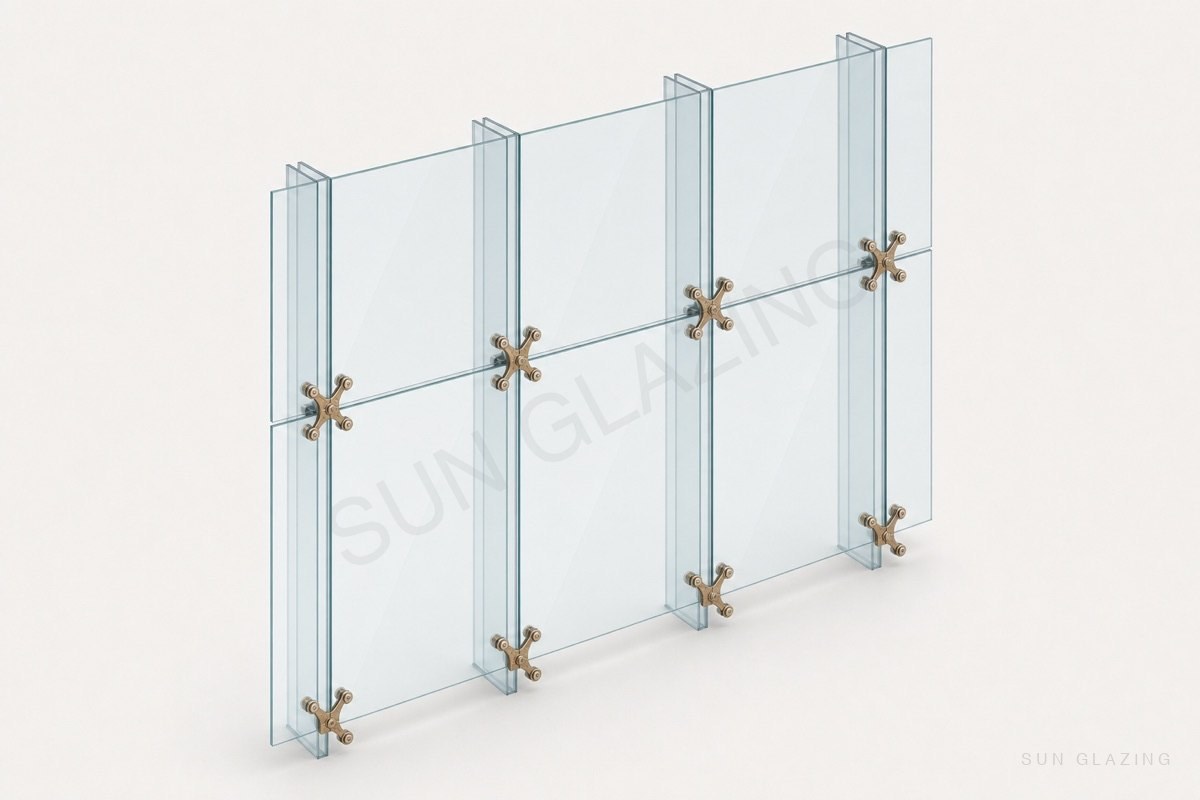
Cable-net glass wall with spider clamps and anchor beams
15

Tension-cable & cable-net facades

Glass carried on a pre-tensioned cable net instead of a conventional frame, for maximum transparency across tall atrium spans. The engineering lives in the pre-tension, the movement and the connections.

Butt-jointed frameless glass panes with patch fittings
16

Structural & frameless glazing

Minimal sightlines, with glass bonded structurally so the frame recedes and the elevation reads as glass. Used for lobbies, showrooms and feature elevations where the detail has to disappear.

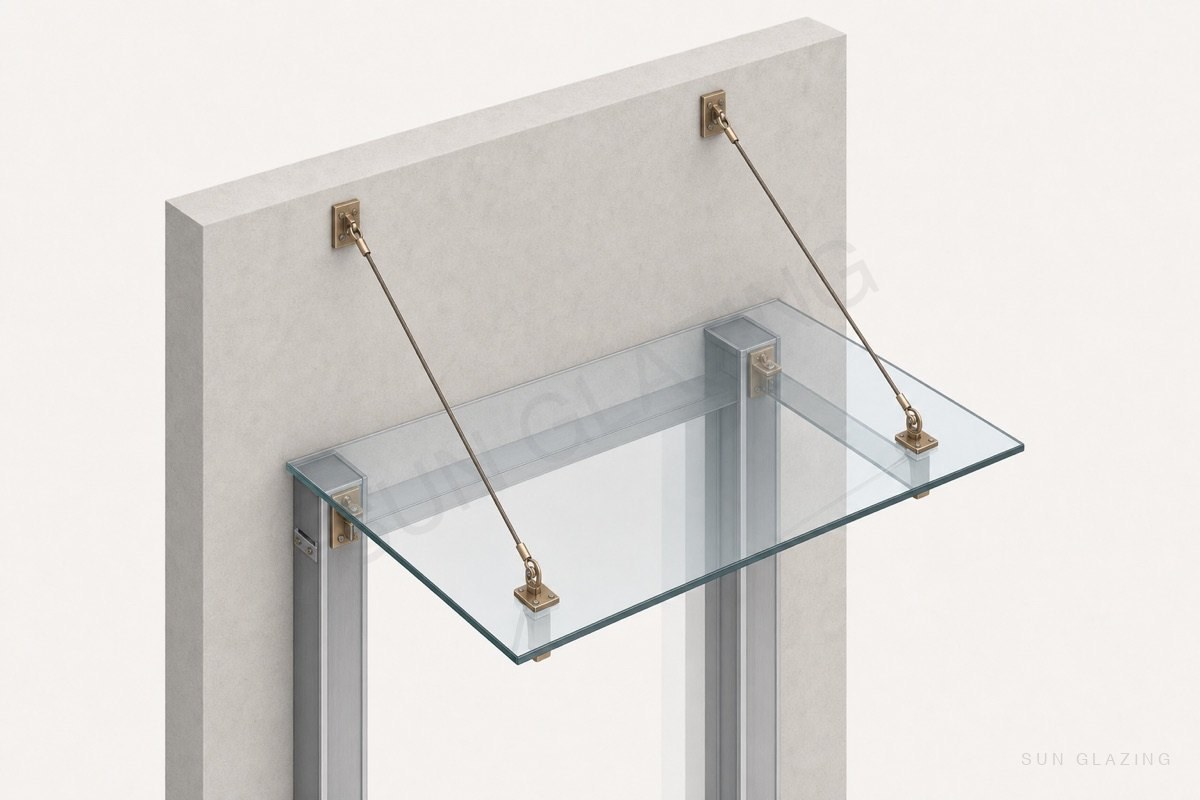
Structural glass canopy on tension rods projecting from a wall
17

Glass canopies & skylights

Structural glass entrance canopies, walkways and roof glazing — overhead work where drainage, thermal movement and safety glazing all have to be solved at once.

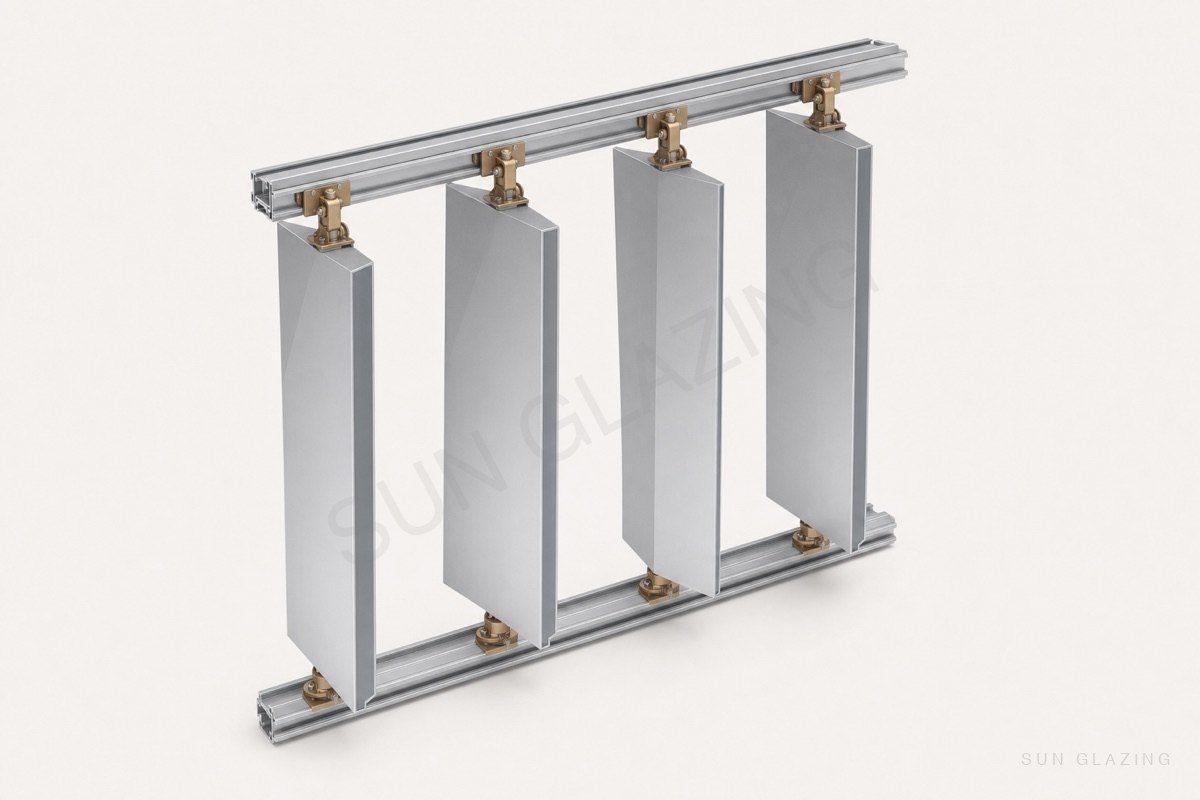
Rotating facade blades between carrier rails
18

Kinetic facades

Facades with moving or responsive elements, where the envelope adjusts rather than sits still. Every moving part is a maintenance decision as much as a design one — we engineer for both.

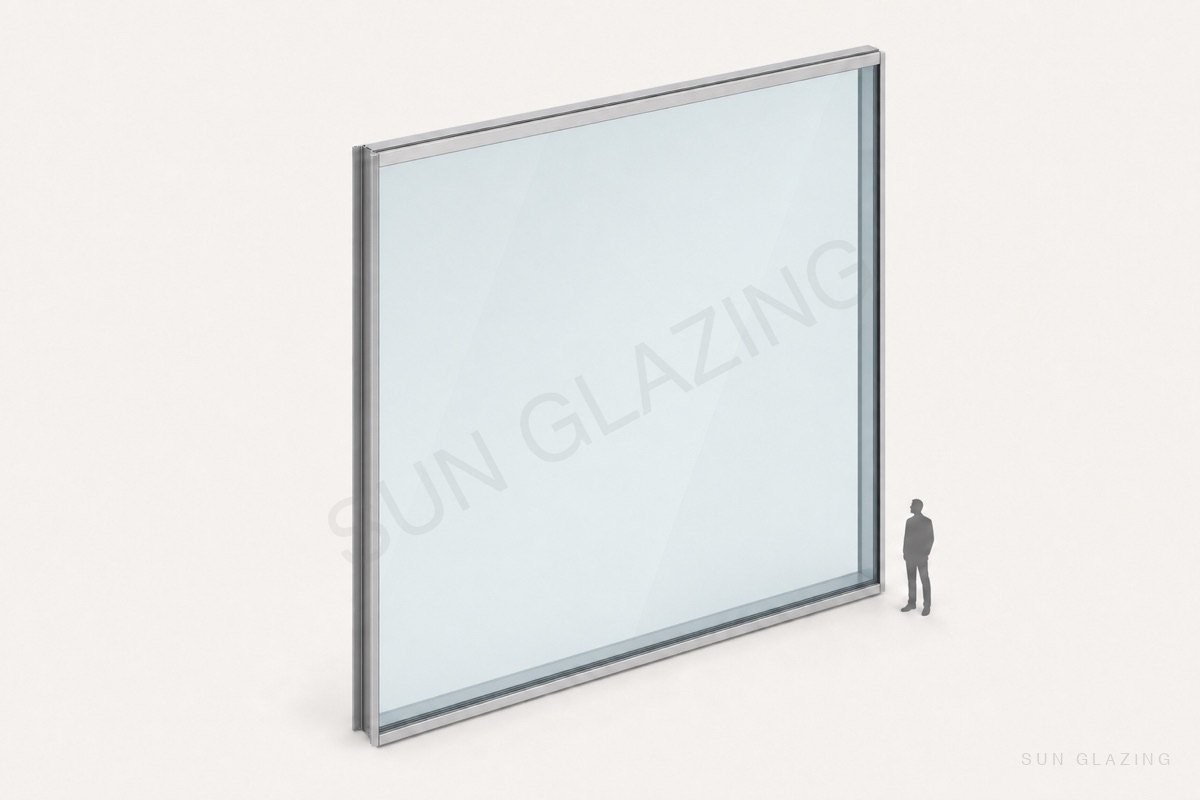
Oversized glass panel with a person shown for scale
19

Large-format panels

Oversized units push every limit at once — glass weight, deflection, transport, craneage and the tolerance you can actually hold on site. Handled on our line with pneumatic glass lifting and a 7-metre CNC bed.

05 — Bespoke

When no standard system will do.

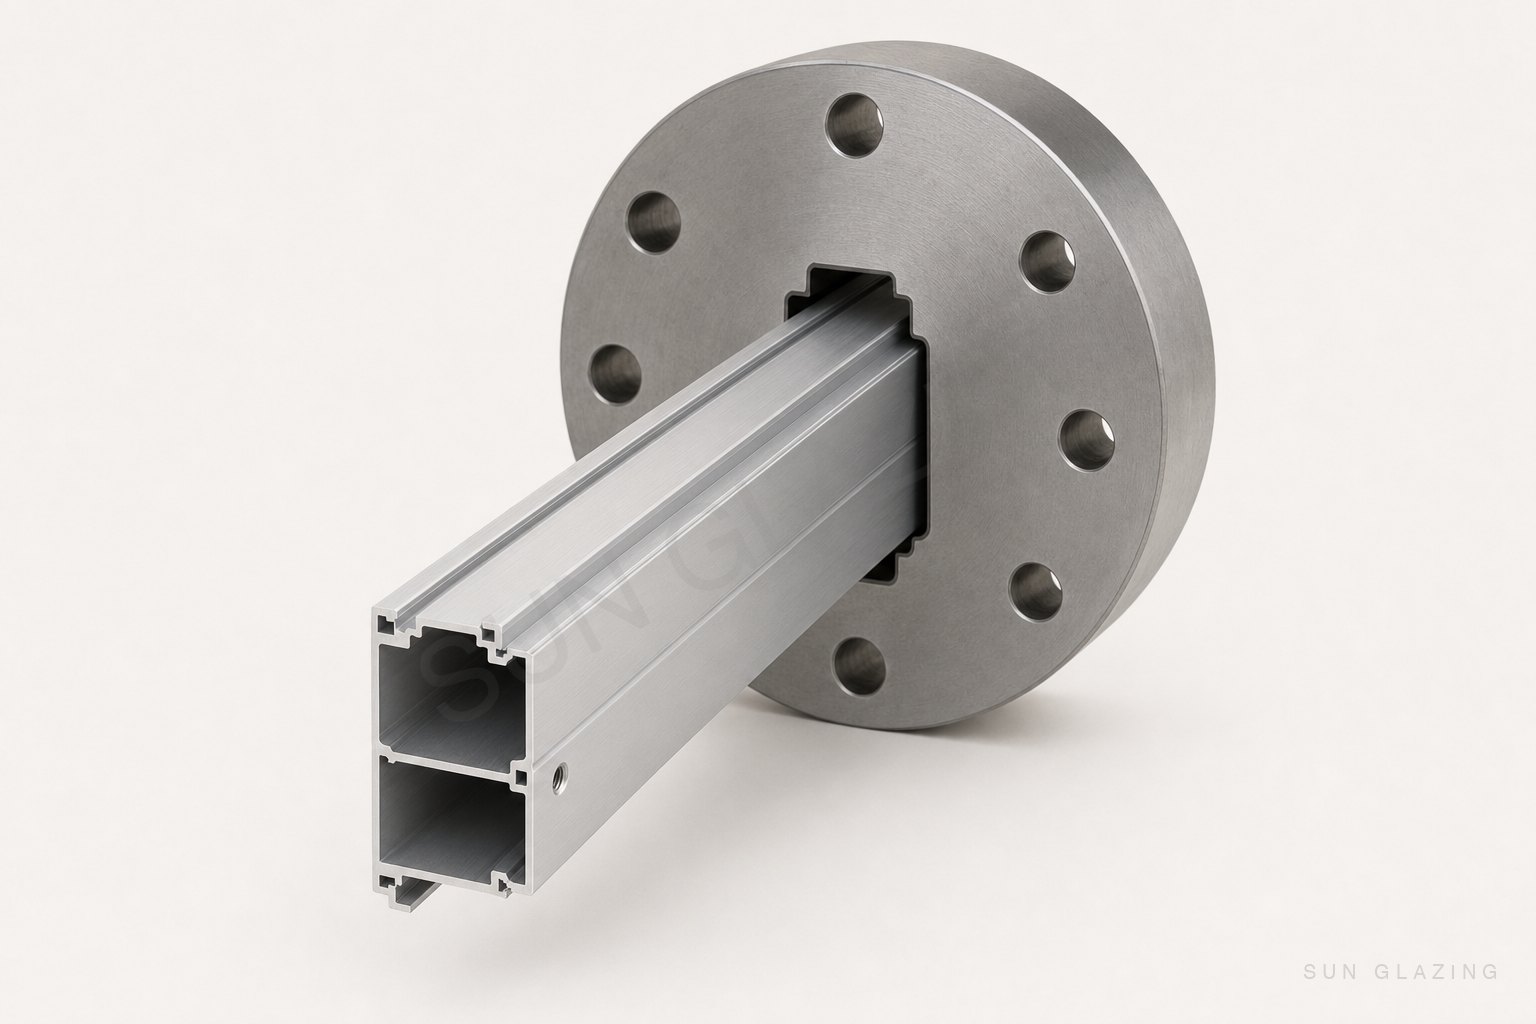
Custom aluminium mullion profile passing through its steel extrusion die
20

Custom system design

When no standard system does what the architect drew, we design the system and develop the die. Our in-house design and engineering team designs it, structurally verifies adequacy as per building codes, we prove it on a mock-up, the profile is extruded, powder-coated and machined into the system on our own line, assembled, and installed — the same responsibility model as everything else we build.

Keep exploring

The rest of the story.

01

Projects

Visit →
02

Process

Visit →
03

Testing

Visit →
04

Facility

Visit →
05

About

Visit →
06

Blog

Visit →
07

Contact

Visit →